
Facility Concept
What the Study Recommends
The 2026 Jail Study recommends planning for a facility with approximately:
222 Total Beds
192 Detention Beds +
30 Work-Release Beds
71,299 Square Feet
Including housing, intake, administration services, behavioral-health and work-release areas
31 Full-Time Positions
Compared with 19 currently staffed jail positions
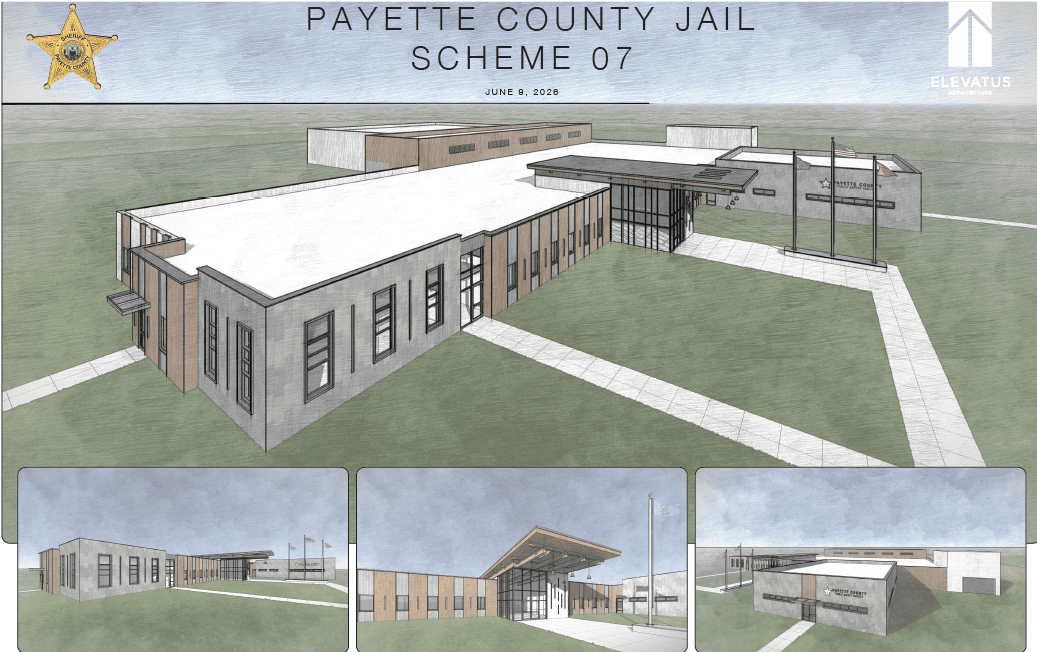
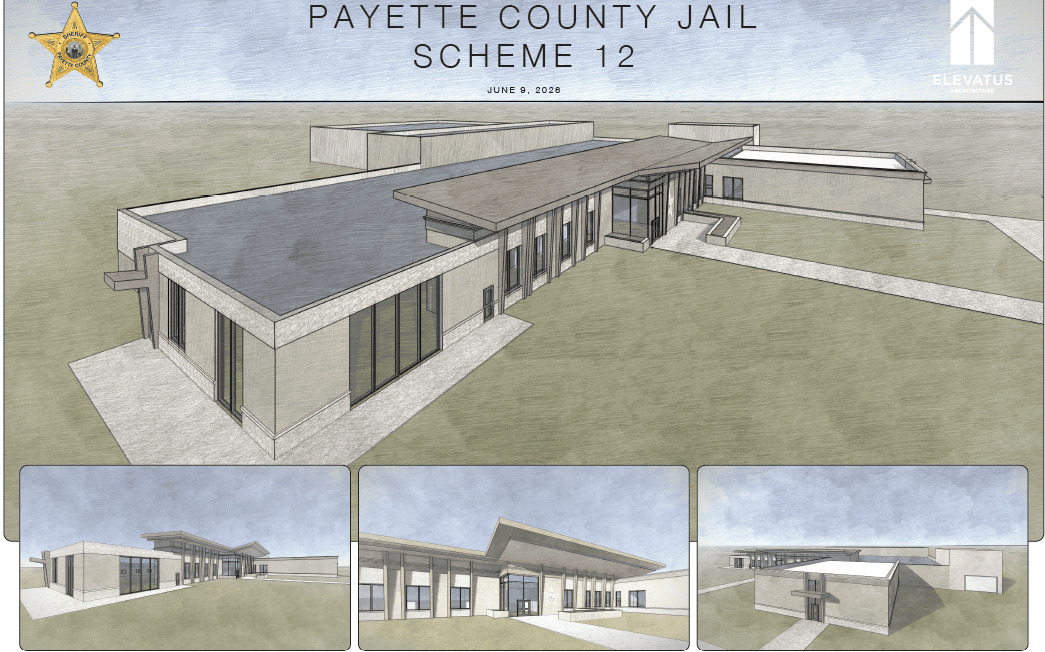
Designed for Safer Supervision
The proposed layout would give staff clearer views into housing and other high-supervision areas. A centralized control function would help staff monitor dayrooms and manage movement electronically instead of relying as heavily on rounds through narrow corridors and areas with limited sightlines. This is especially important for people on suicide watch, experiencing behavioral-health needs, or requiring closer supervision.
Better Classification and Separation
The concept provides more housing options so people can be separated by sex, security level, protective-custody status, behavioral-health needs, and other classifications. Today, several very different populations compete for a limited number of specialized cells. Additional housing areas and dayrooms would give staff more flexibility to place people where they can be housed appropriately rather than relying on frequent moves and operational workarounds.
Safer Intake and Booking
The proposed intake area includes more room for booking, pre-booking, holding, and specialized needs. It also separates intake from release and provides a larger vehicle sallyport. Together, these changes would allow staff to process more than one arrival without repeatedly moving people out of the way and would provide a more secure setting for inmate transfers, including larger transport vehicles.
Behavioral Health and Medical Needs
The concept includes dedicated behavioral-health cells, suicide-watch space, medical observation cells, and a purpose-built medical area. These spaces would allow people experiencing mental-health crises, detoxification, or medical needs to be housed and observed in areas designed for those purposes. That is a significant change from the current jail, where limited specialized space often has to serve several different needs.
Programs and Reentry
Room for the Future
Conceptual Facility
Conceptual Facility Cost Estimate
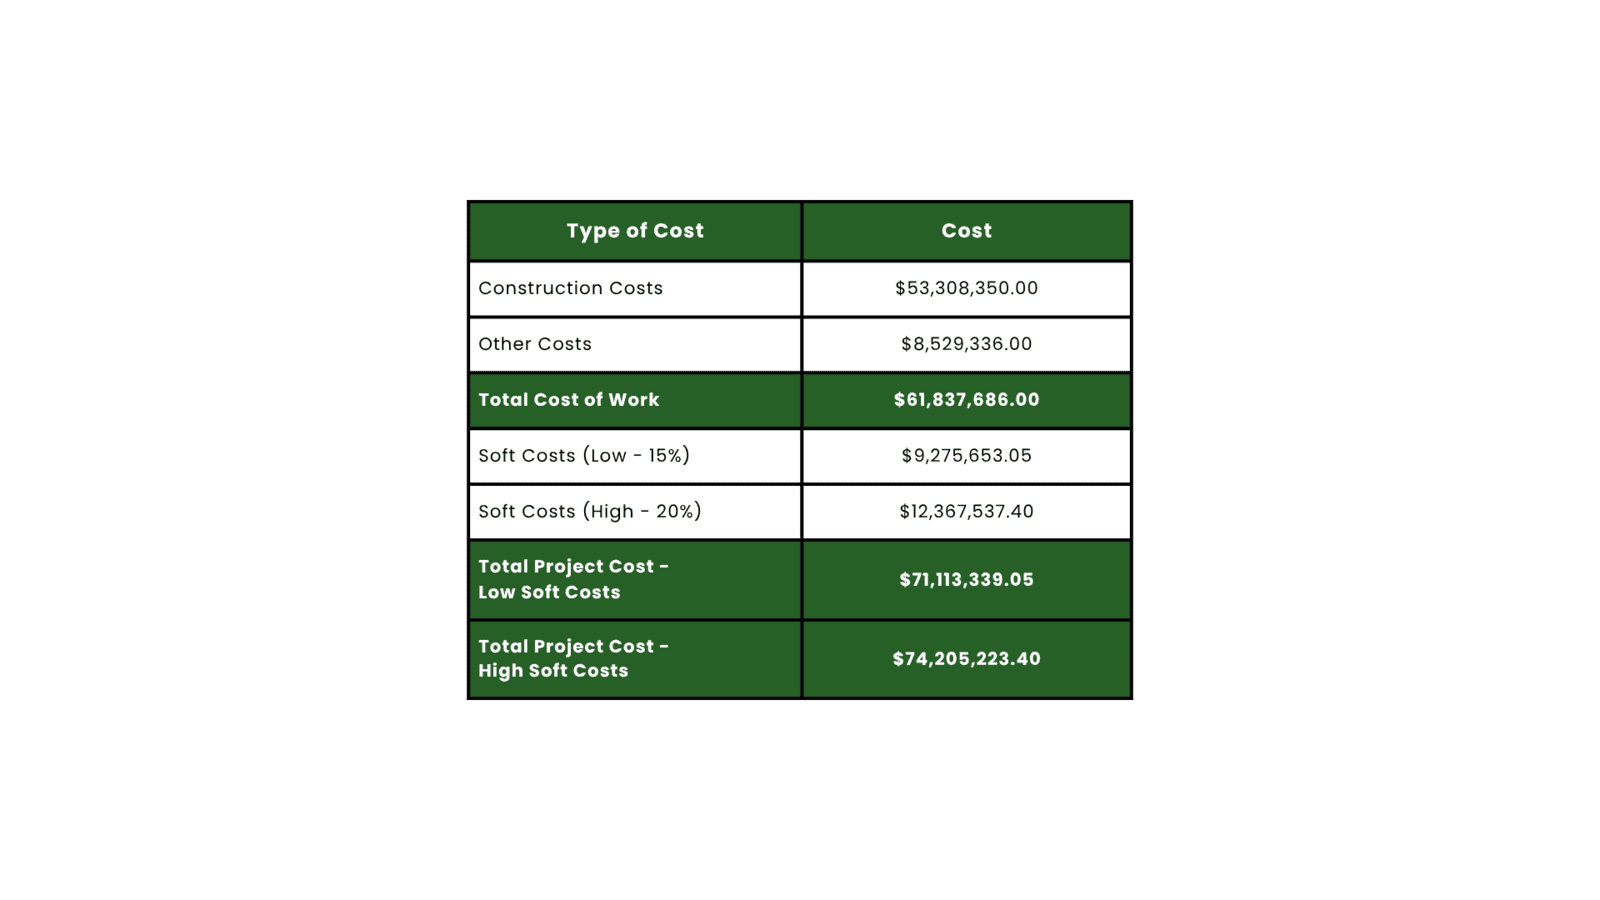
The 2026 Jail Study estimates approximately $61.8 million in hard construction costs for the conceptual facility.
Including estimated soft costs, the Study identifies a total planning-level project budget of approximately $71.1 million to $74.2 million.
These estimates are for planning purposes. Actual project costs would depend on factors including the eventual site, final scope and design, construction timing and market conditions.
Why is the Estimate Higher than the Original Proposal?
The result is not simply a larger version of the existing jail. The proposed 71,299-square-foot facility includes 200 jail beds, 30 work-release beds, multiple housing classifications, dedicated behavioral-health and medical areas, safer intake and transportation, improved supervision, program space, and the support functions required to operate a modern detention facility. Many of those features directly address problems identified in the existing jail.
It is also important to separate construction cost from total project cost. The study estimates construction alone at about $61.8 million, already well above the earlier $40 million figure. The full planning estimate rises to approximately $71.1 million to $74.2 million when the broader project is considered.